(prepared for contemporary architecture course. lecturer: duygu tekin. I çağdaş mimarlık dersi için hazırlanmıştır. yürütücü: duygu tekin.)
Sönmez Apartmanı
Sönmez Apartment
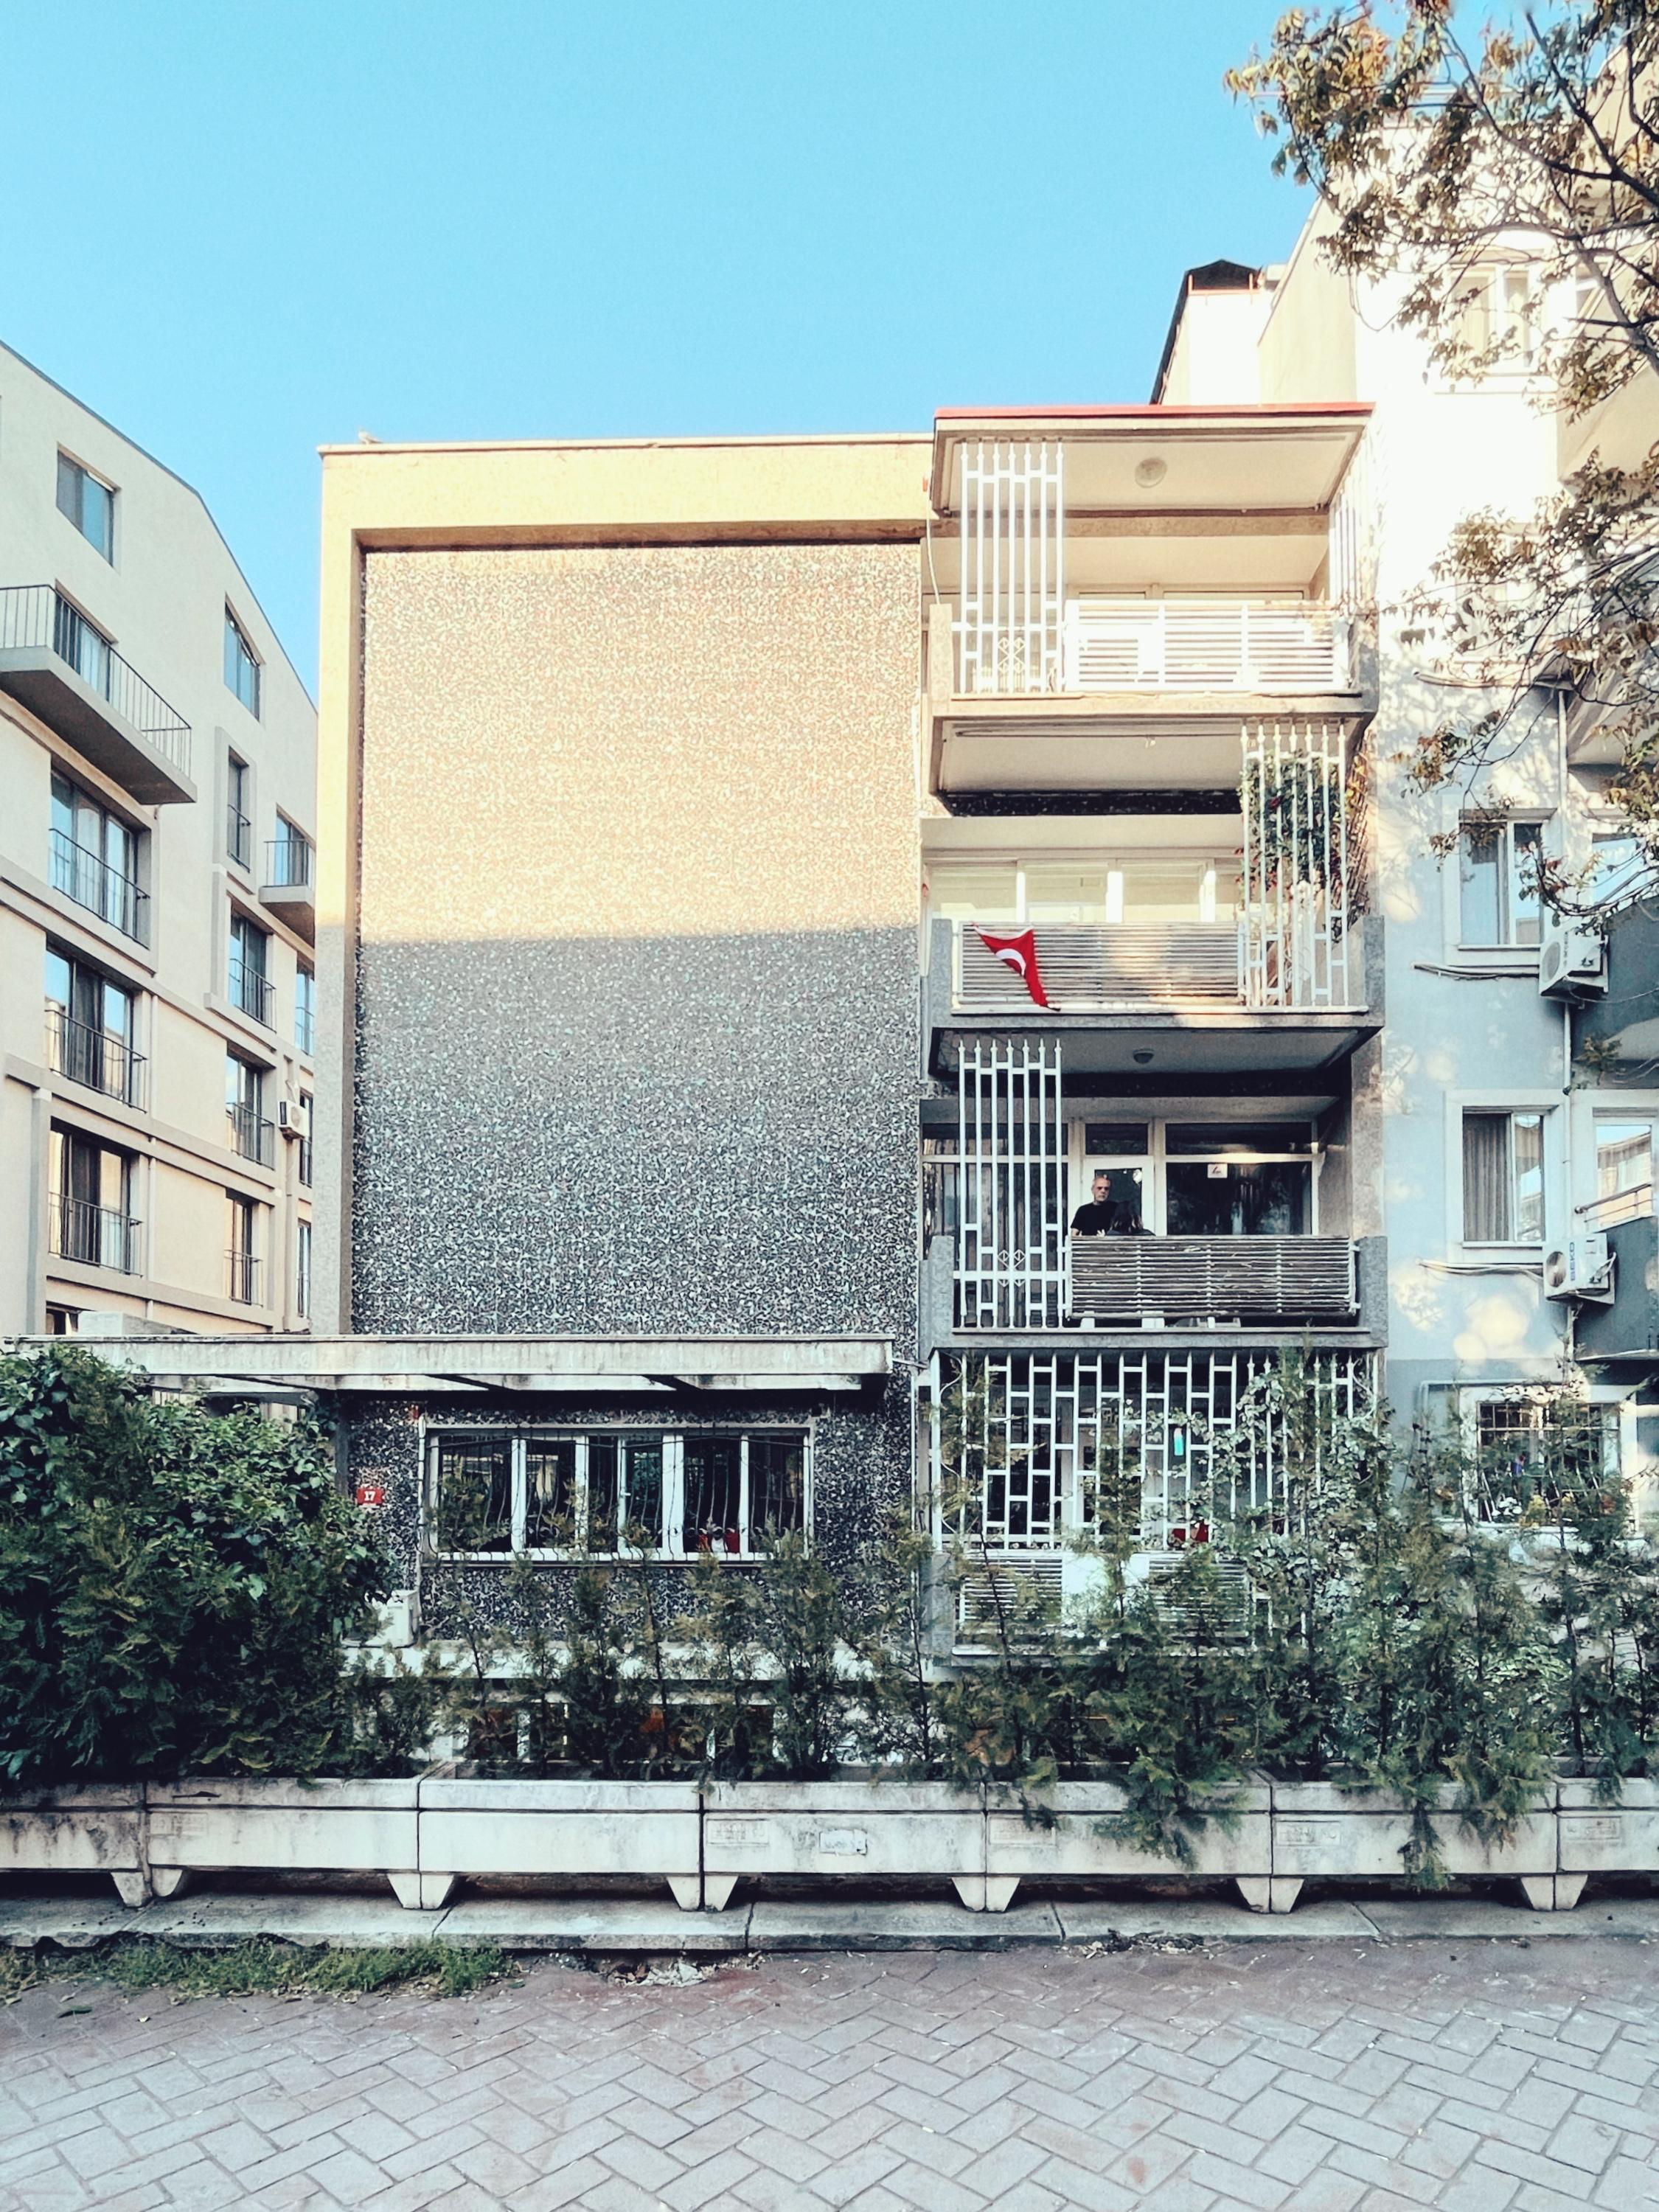
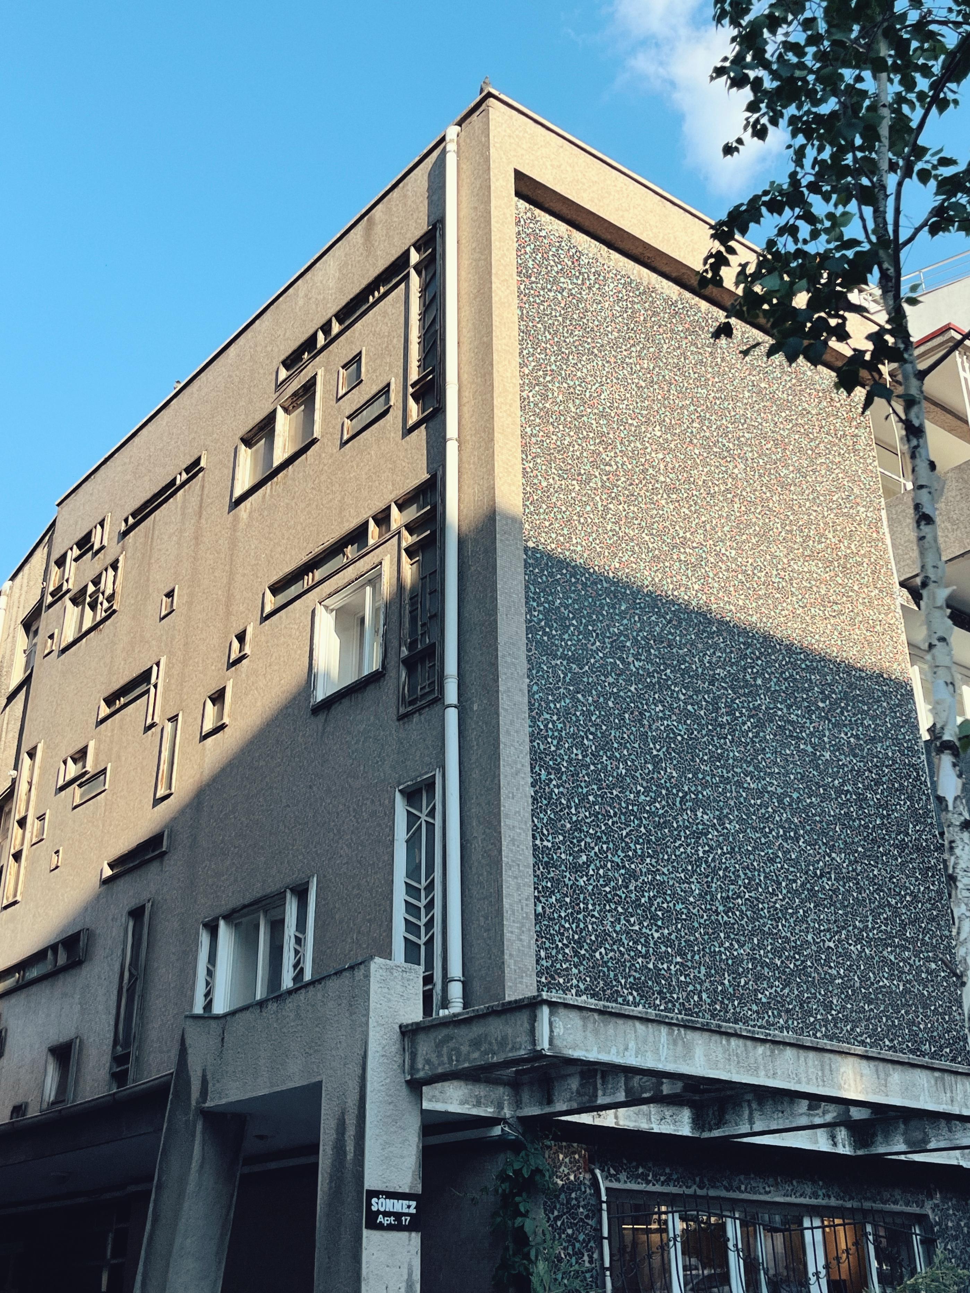
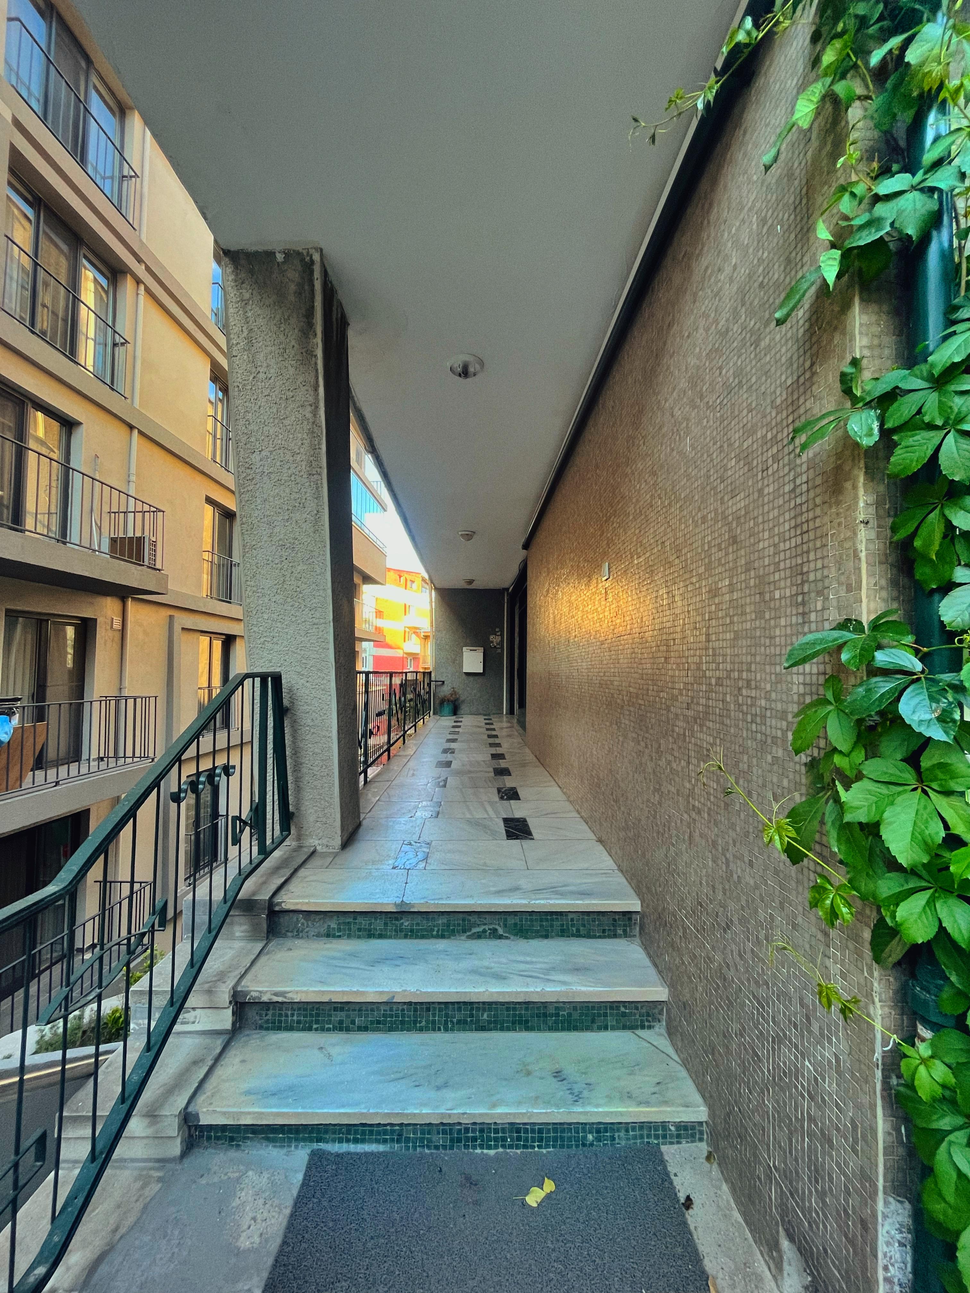
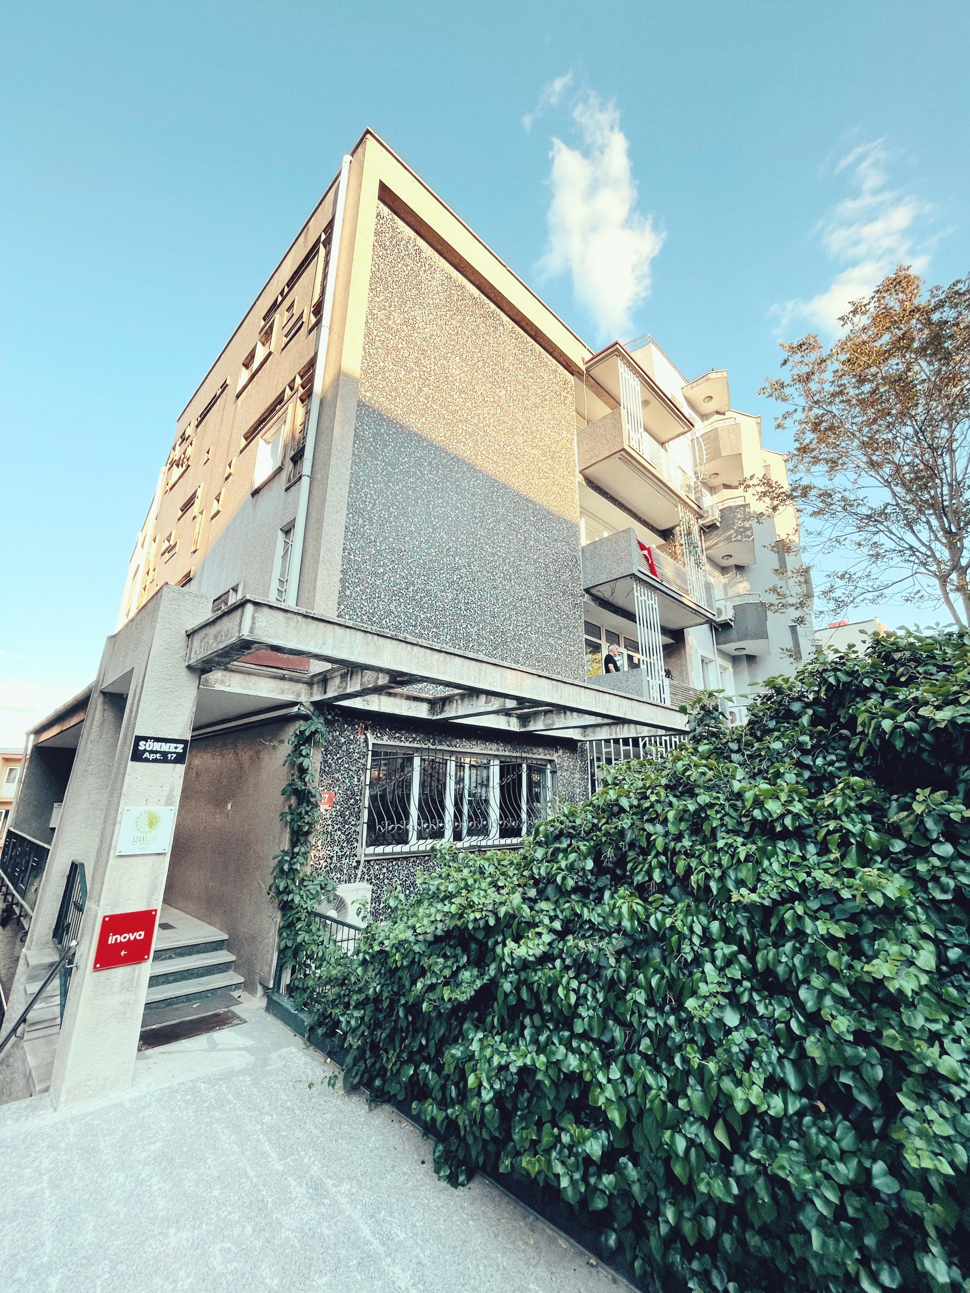
Ankara'nın Güvenevler Mahallesinin Güneş sokağında yer alan; Sönmez Apartmanı, Yüksek Mimar ve aynı zamanda ressam, grafiker, sahne - kostüm tasarımcısı, çevirmen ve fotoğraf sanatçısı olan Sabih Kayan tarafından tasarlanarak proje onayını 1957 yılında almıştır. Savaş sonrası hızlı yapılanma ihtiyacı, uluslararası üslup ve modernizmin getirdiği; yalınlık, fonksiyonun ön planda, estetik değerlerin arka planda kaldığı, genellikle sade beyaz cephelerin olduğu ve dolayısıyla bezeme ‘süs’sayılabilecek her türlü eklemeden kaçınılan, kütle olarak dikdörtgenler prizması ve türevlerinin hakim olduğu bir dönemin devamında gelen 1950’lerde Türkiye; çağdaş olanı öncü alan fakat kendine has - özgü üretimler yapmayı, yeni – çağdaş kimliğini mimarlığında dışa vurmayı isteyen bir anlayışa sahipti. İki bodrum, zemin ve üstünde 3 kat daha olan toplam altı kattan oluşan bu yapı, dönemde hakimiyet kuran ‘modernizm’akımı etkilerinde betonarme bir konut yapısı olarak yapılmıştır. Yapıya giriş ana cepheden direkt olarak değil bir köprü aracılığıyla sağlanmış aynı giriş aksından aşağı kotlara ulaşılabilen merdivenle kotlara dıştan giriş de sağlanmıştır.
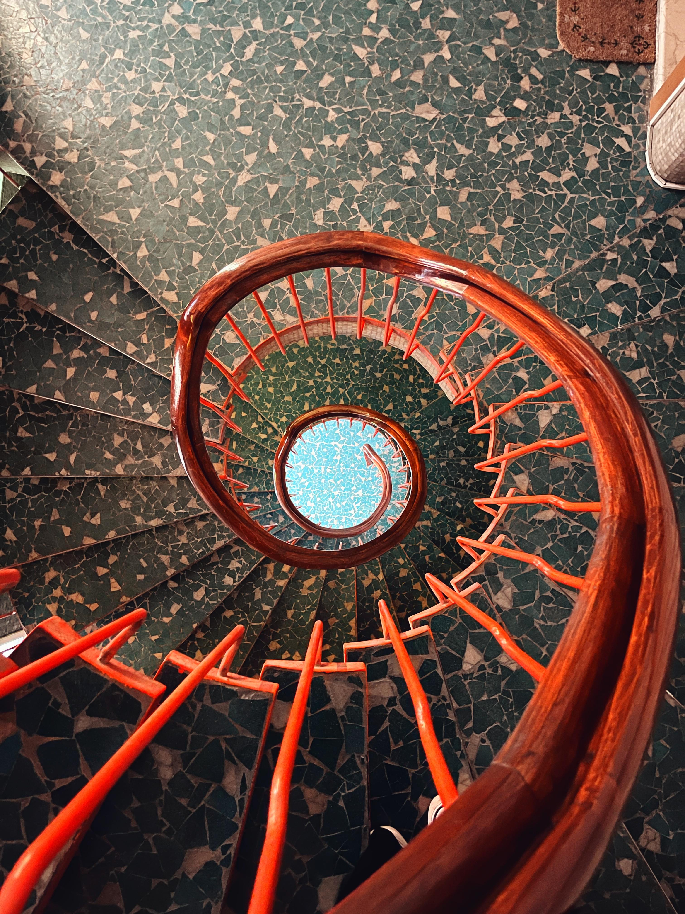
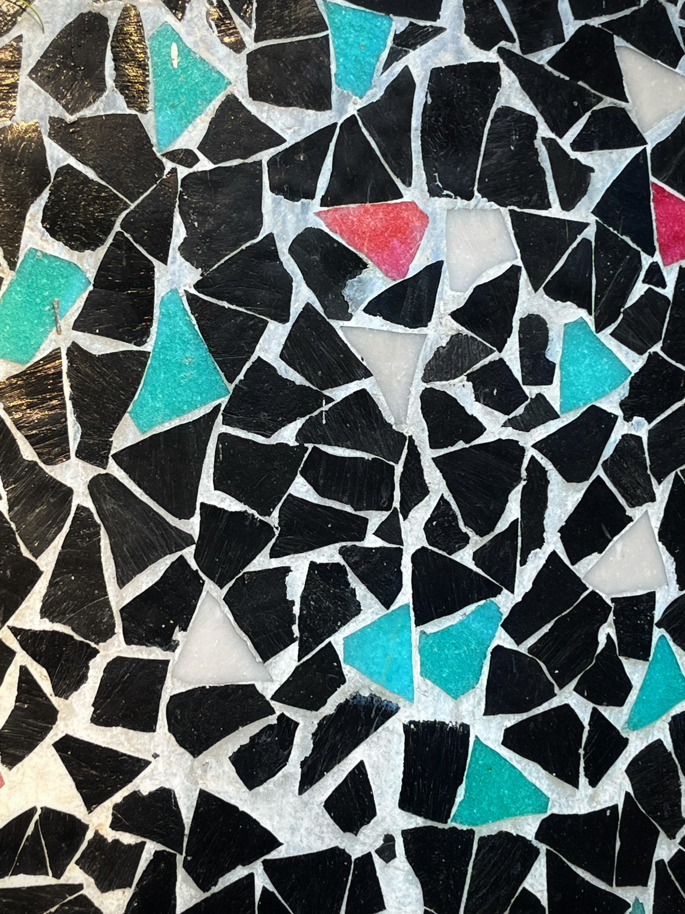
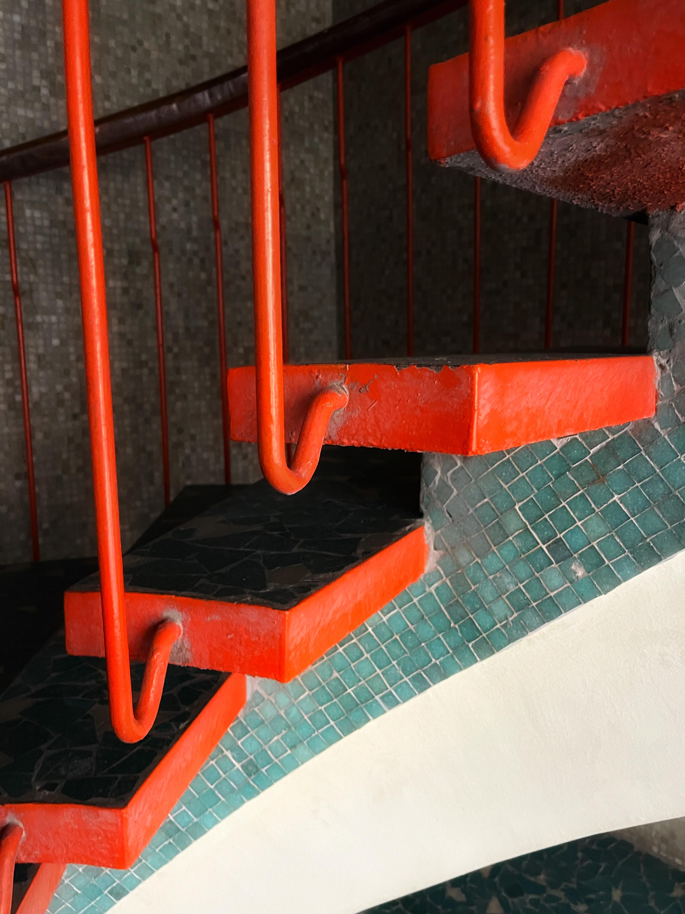
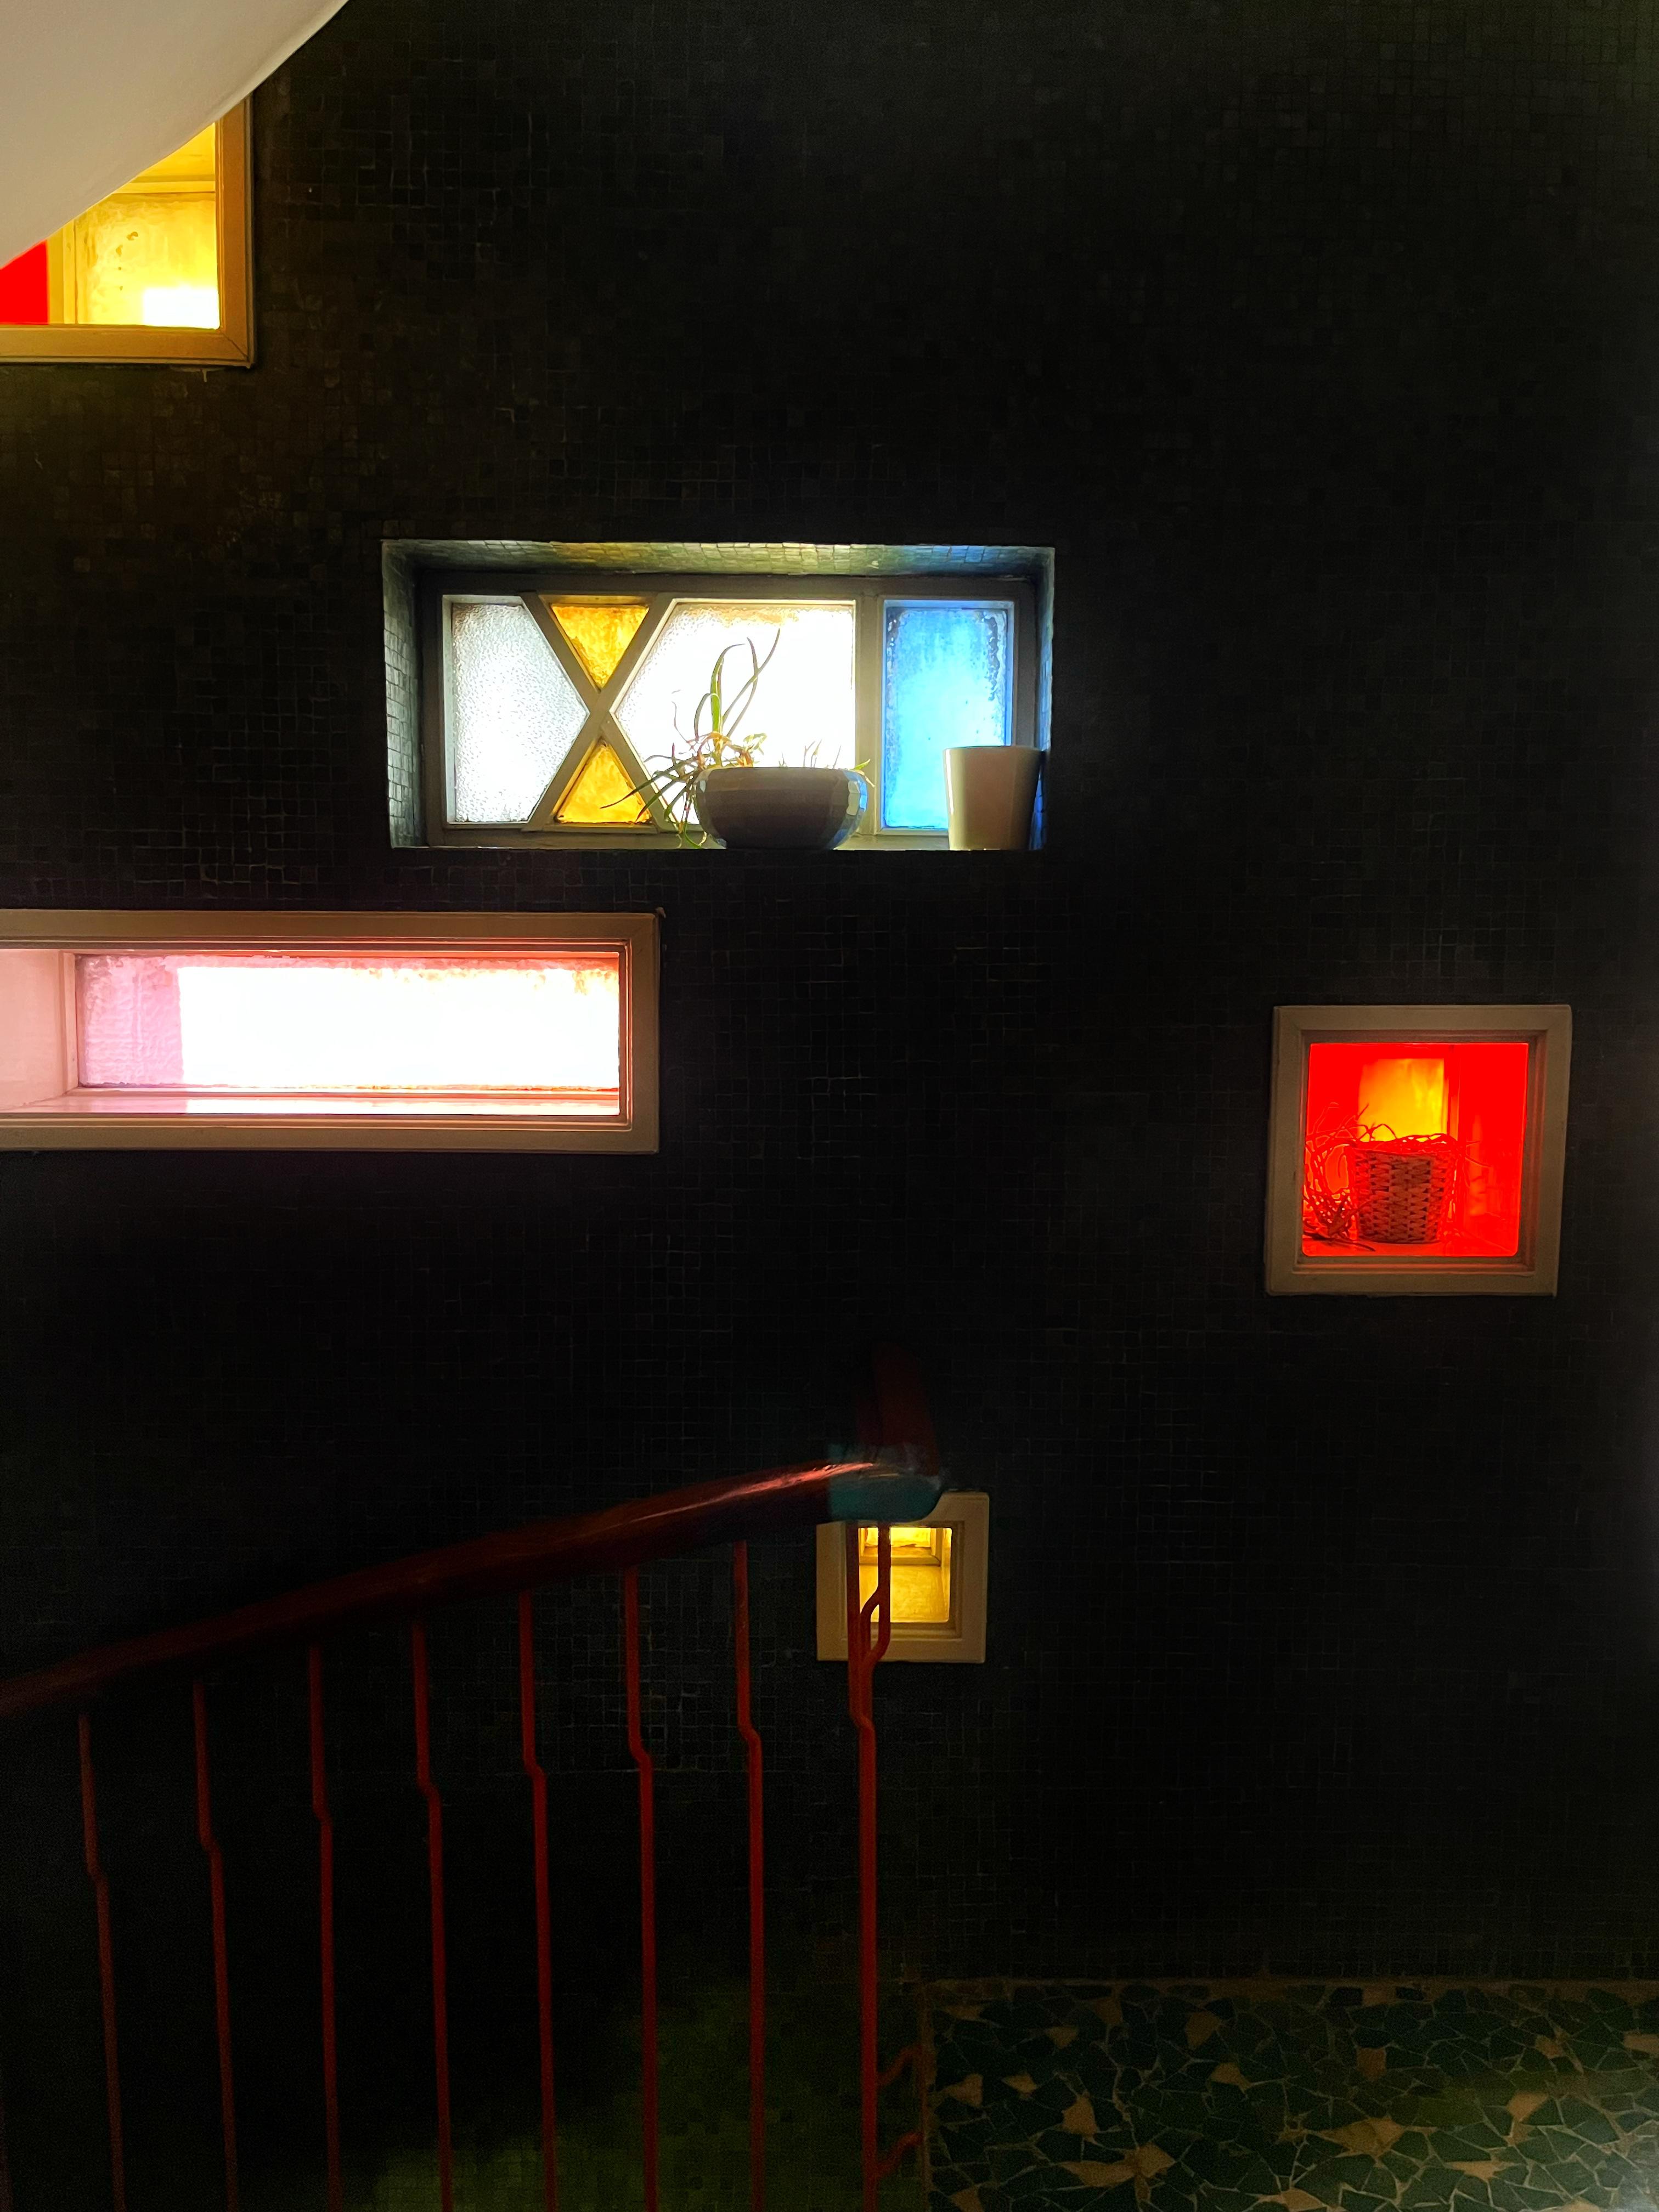
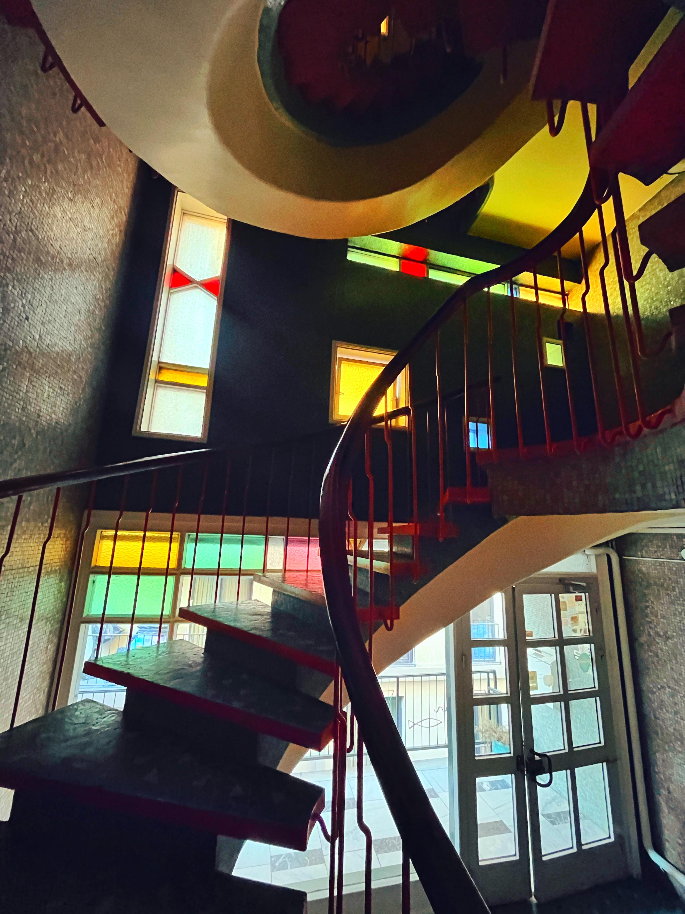
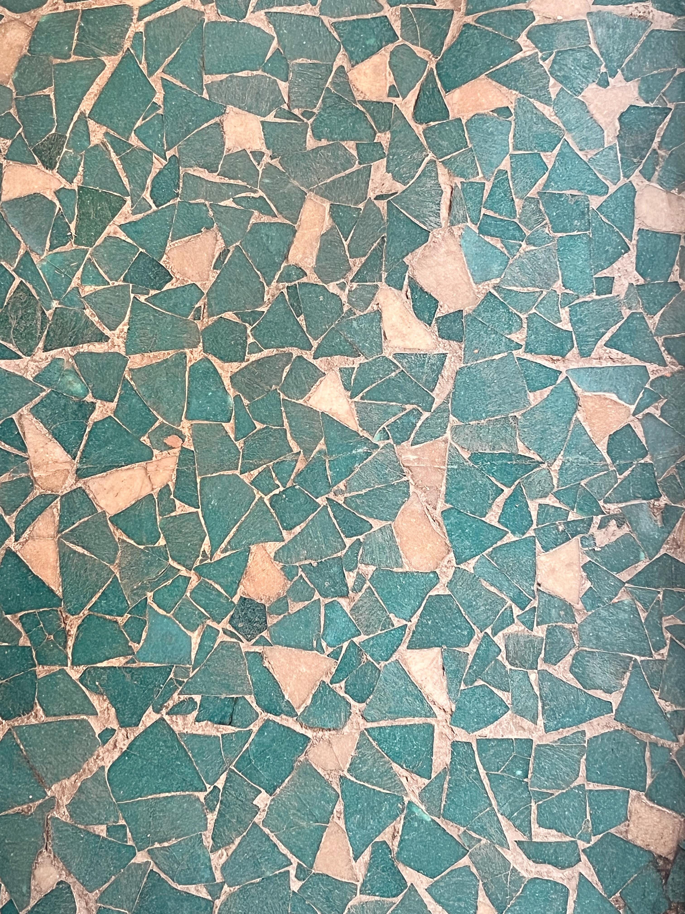
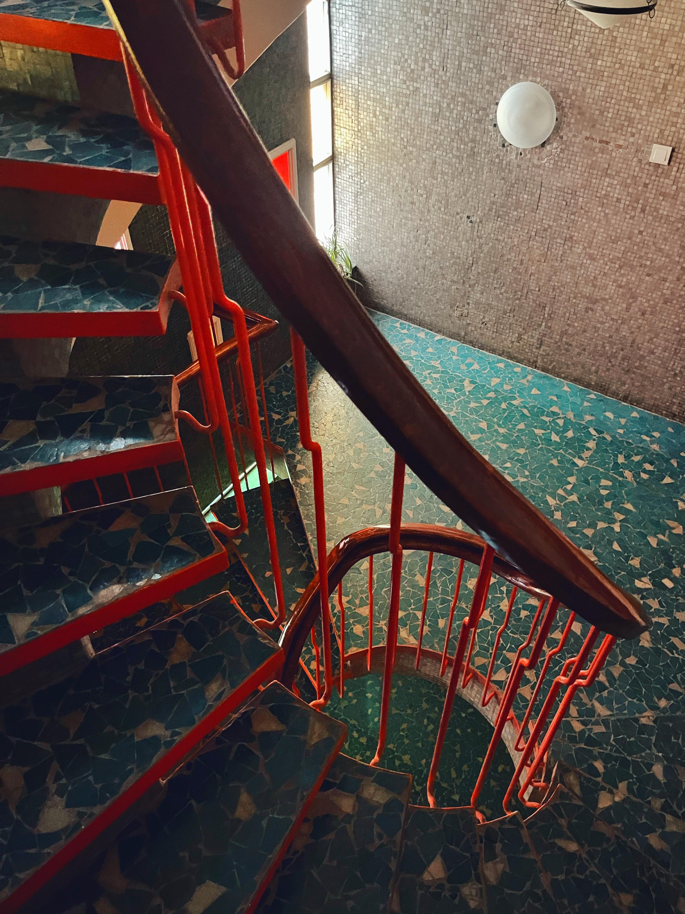
Cepheleri döneminin modern mimarlık yapılarına nazaran; düz beyaz ve stabil olmaktansa cam mozaiklerle bir bütünlük oluşturmuş balkonlarındaki çıkma ve ayrıyeten güneş kırıcı olarak da işlev gören dikey demir elemanlar cepheye dinamiklik katmıştır. Cepheleri birbirinden farklılık gösteren bu yapıda iç mekanı da aydınlatan asimetrik açılmış ve renkli cam kullanılmış pencereler iç mekana has bir ruh kazandırmış, kullanıcılar erişim sağlayabildikleri bu cam önlerini kendi kullanımlarına göre düzenleyerek yapı içinde bütünlük kazanmış olan atmosferi kendilerine göre özelleştirebilme imkanı bulmuşlardır. Bir konut birimine sahip katlar birbirine, dış cephedekinden farklı büyüklük ve renkte olan yeşil-mavi mozaik kaplama basamakları, kırmızı-turuncu korkuluk ve profilleri olan, ahşap küpeşteye sahip spiral bir merdivenle bağlanmış ve yapının iç mekandaki kimliğinin önemli bir parçası haline gelmiştir.
Tamamıyla konut işlevli olarak yola çıkan ve bir süre bu şekilde kullanılmış olan Sönmez Apartmanı, günümüzde pilates-yoga salonlarına da evrilerek, oldukça olağanlaşan karışık kullanıma sahip apartmanlardan biri haline gelmiştir. Fakat buna nazaran cephesine devasa plastik ve ışıklı tabelalar asılmamış, iç mekana olunmasa da cepheye saygılı yaklaşıldığı için günümüzde de özgün cephe dokusunu koruyabilmiştir.
Yapı Türkiye’de gelişen modern konut anlayışı için oldukça özgün bir örnek olmuş, günümüzde çoğalarak artan rant ve tip projeler arasında; özgün yaşam alanı sunan, insan ölçeğini gözeten, korunmaya değer, örnek alınası nadir yapılar arasındadır.
Located on Güneş Street in Ankara’s Güvenevler Neighborhood, Sönmez Apartment was designed by Sabih Kayan, an architect who was also a painter, graphic designer, stage and costume designer, translator, and photographer, and its project was approved in 1957. Following a period characterized by the need for rapid post-war reconstruction, the International Style and the principles introduced by modernism—simplicity, the prioritization of function over aesthetic values, generally plain white façades, and consequently the avoidance of any additions that could be considered ornament or “decoration,” with rectangular prisms and their derivatives dominating as building masses—Turkey in the 1950s adopted an approach that embraced the contemporary as a pioneering force while seeking to produce distinctive and original works and to express its new, contemporary identity through architecture.
Consisting of two basement floors, a ground floor, and three additional upper floors, making a total of six floors, the building was constructed as a reinforced-concrete residential structure under the influence of the modernist movement that dominated the period. Access to the building is not provided directly from the main façade but via a bridge; from the same entrance axis, external access to the lower levels is also provided by a staircase leading to the lower levels.
Compared to the modern architectural buildings of its period, its façades create a sense of unity through glass mosaics rather than being flat, white, and static; the projections of the balconies and the vertical metal elements, which also function as sun breakers, add dynamism to the façades. In this building, whose façades differ from one another, the asymmetrically arranged windows with colored glass, which also illuminate the interior, give the interior a distinctive character. Users have been able to arrange the areas in front of these windows, which they can access, according to their own needs, allowing them to personalize the atmosphere that has gained a sense of unity within the building. The floors containing individual residential units are connected to one another by a spiral staircase featuring green-blue mosaic-covered steps of different sizes and colors from those used on the exterior façade, red-orange railings and profiles, and a wooden handrail, which has become an important part of the building’s interior identity.
Sönmez Apartment, originally designed and used entirely as a residential building, has gradually evolved to accommodate pilates and yoga studios, becoming one of the apartment buildings with mixed-use functions that have become increasingly commonplace. Nevertheless, unlike many such buildings, enormous plastic and illuminated signs have not been attached to its façade, and because the façade has been approached with respect, even though the same cannot be said for the interior, it has been able to preserve its original façade character to this day.
The building has become a highly distinctive example of the developing understanding of modern housing in Turkey and, among the increasingly prevalent profit-driven developments and standardized projects of today, it remains one of the rare buildings that offers an original living environment, considers human scale, and is worthy of preservation and emulation.